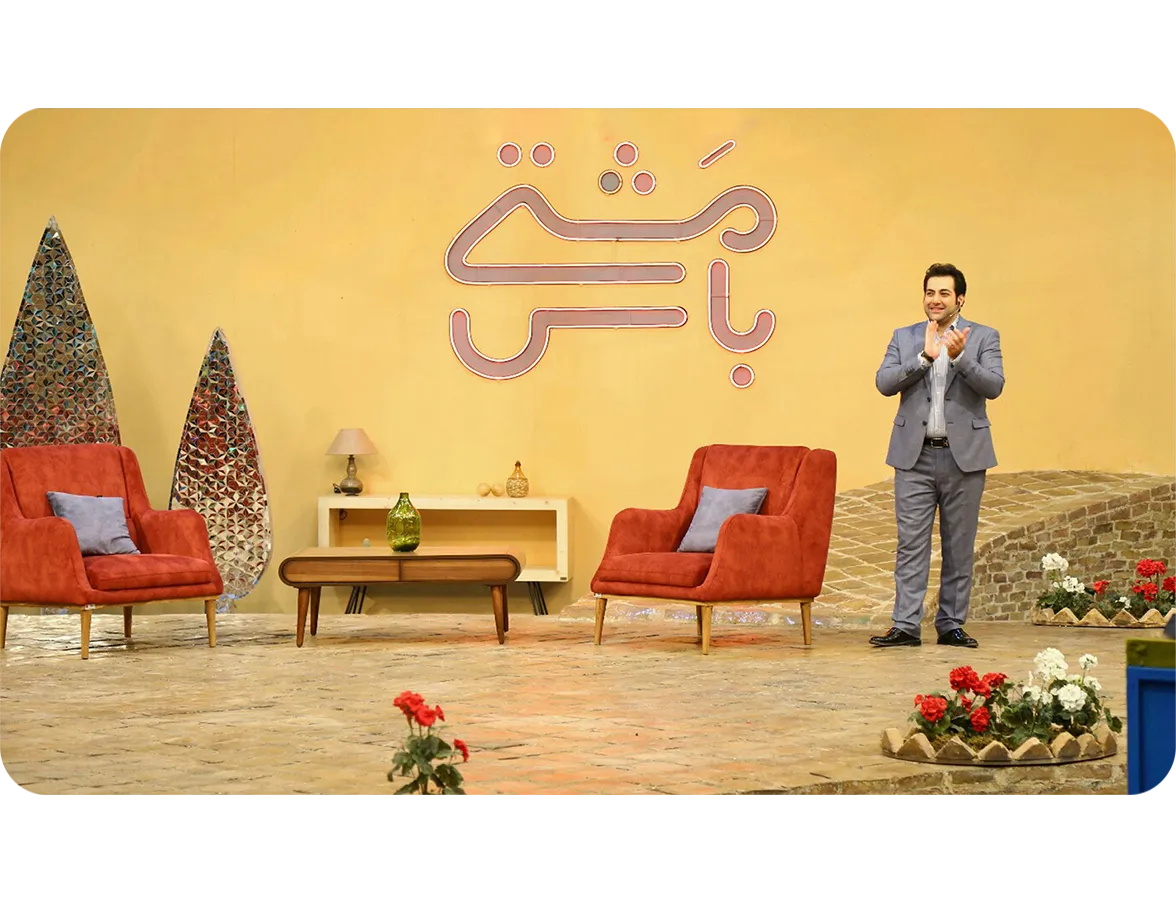
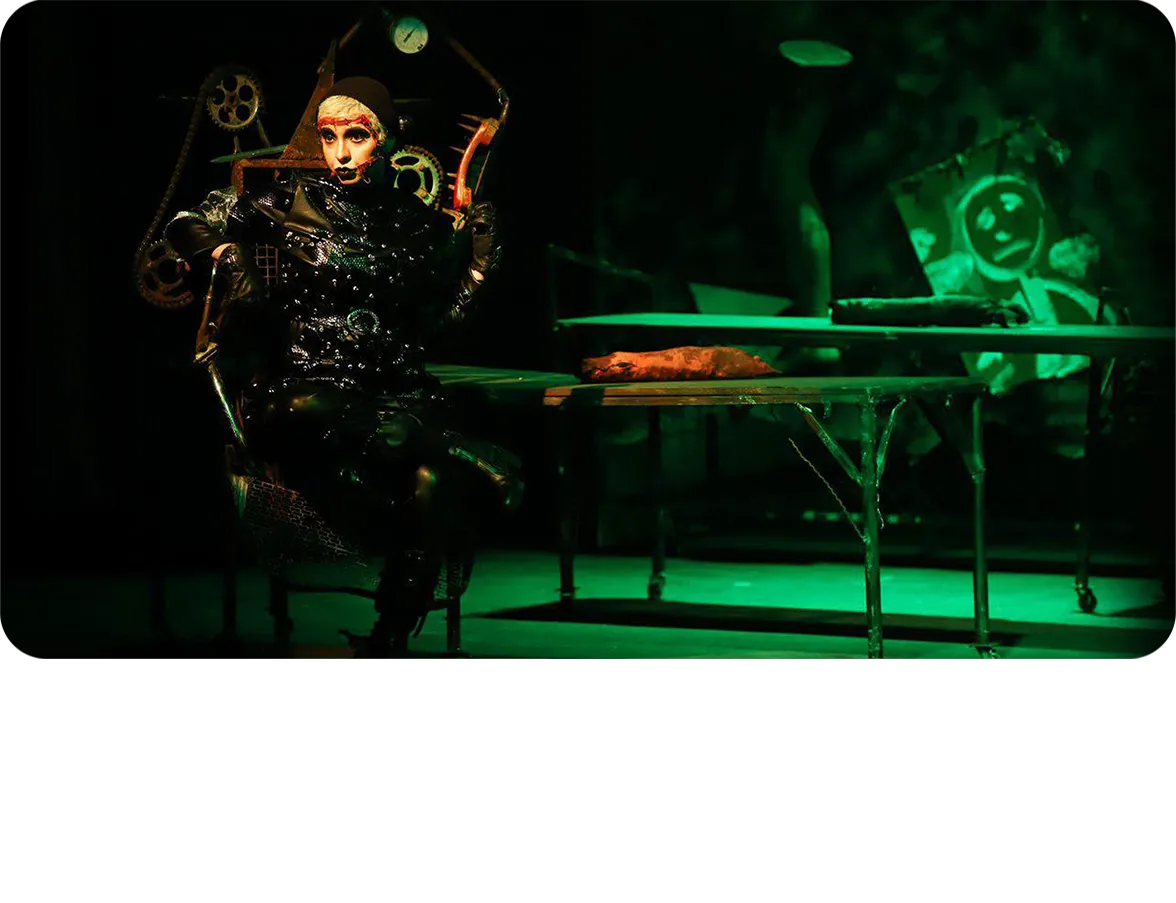
Stage Architecture in Service of Storytelling and Performance
At Mammute Architecture Studio, Stage design brings together art, lighting, color, and spatial architecture. Each set is carefully crafted around the narrative, theme, and performance requirements to create a memorable visual and emotional experience that brings stories to life.
Mammut’s Approach to Theater and Television Set Design
A Seamless Experience Between Space, Audience, and Narrative
Theater and television set design at Mammute Architecture Studio is guided by the principles of aesthetics, functionality, and audience experience. Each set is conceived as a platform for storytelling and emotion, bringing together space, lighting, color, materials, and movement into a cohesive visual environment. In this approach, set design goes beyond constructing scenery; it creates immersive and meaningful spaces shaped by a deep understanding of the production’s concept, performance rhythm, and directorial vision. By combining advanced technologies with visual analysis, the Mammute design team creates dynamic and impactful sets that seamlessly connect the audience, the space, and the narrative.
At Mammute Architecture Department (Mammute), we design spaces that are not only functional and visually compelling but also reflect urban identity, culture, and future aspirations. Our team combines creative architects, urban planners, industrial designers, and experienced consultants who leverage advanced digital design technologies and modeling tools to deliver innovative architectural solutions.
Design with a Social and Future-Focused Perspective
At Mammute, we view space as a medium for living, interaction, and experience. Across projects ranging from office and cultural environments to urban design and tourism destinations, our team creates unique user experiences through a human-centered and analytical approach.
At Mammute Architecture Department, we see architecture as a tool for enhancing quality of life. Our work is built on innovative technologies, environmentally responsible materials, and a deep understanding of each project’s social and cultural context. We specialize in smart and sustainable urban design, identity-based tourism spaces, and spatial branding. Our areas of expertise include:
– BIM-Based Design and Parametric Modeling: Using tools such as Revit, Rhino, Grasshopper, and ArchiCAD, we deliver precise, scalable, and high-quality architectural solutions.
– Sustainable and Climate-Responsive Architecture: Implementing eco-friendly strategies, renewable energy solutions, smart materials, and climate-responsive design to minimize environmental impact.
– Experience-Driven and Brand-Centered Architecture: Designing spaces that communicate brand stories, encourage user engagement, and enrich lived experiences—from exhibition and cultural venues to participatory public spaces.
– Urban Design and Place Branding: Active involvement in innovative urban space projects, environmental wayfinding systems, and brand-led placemaking initiatives in collaboration with MUIS.**